

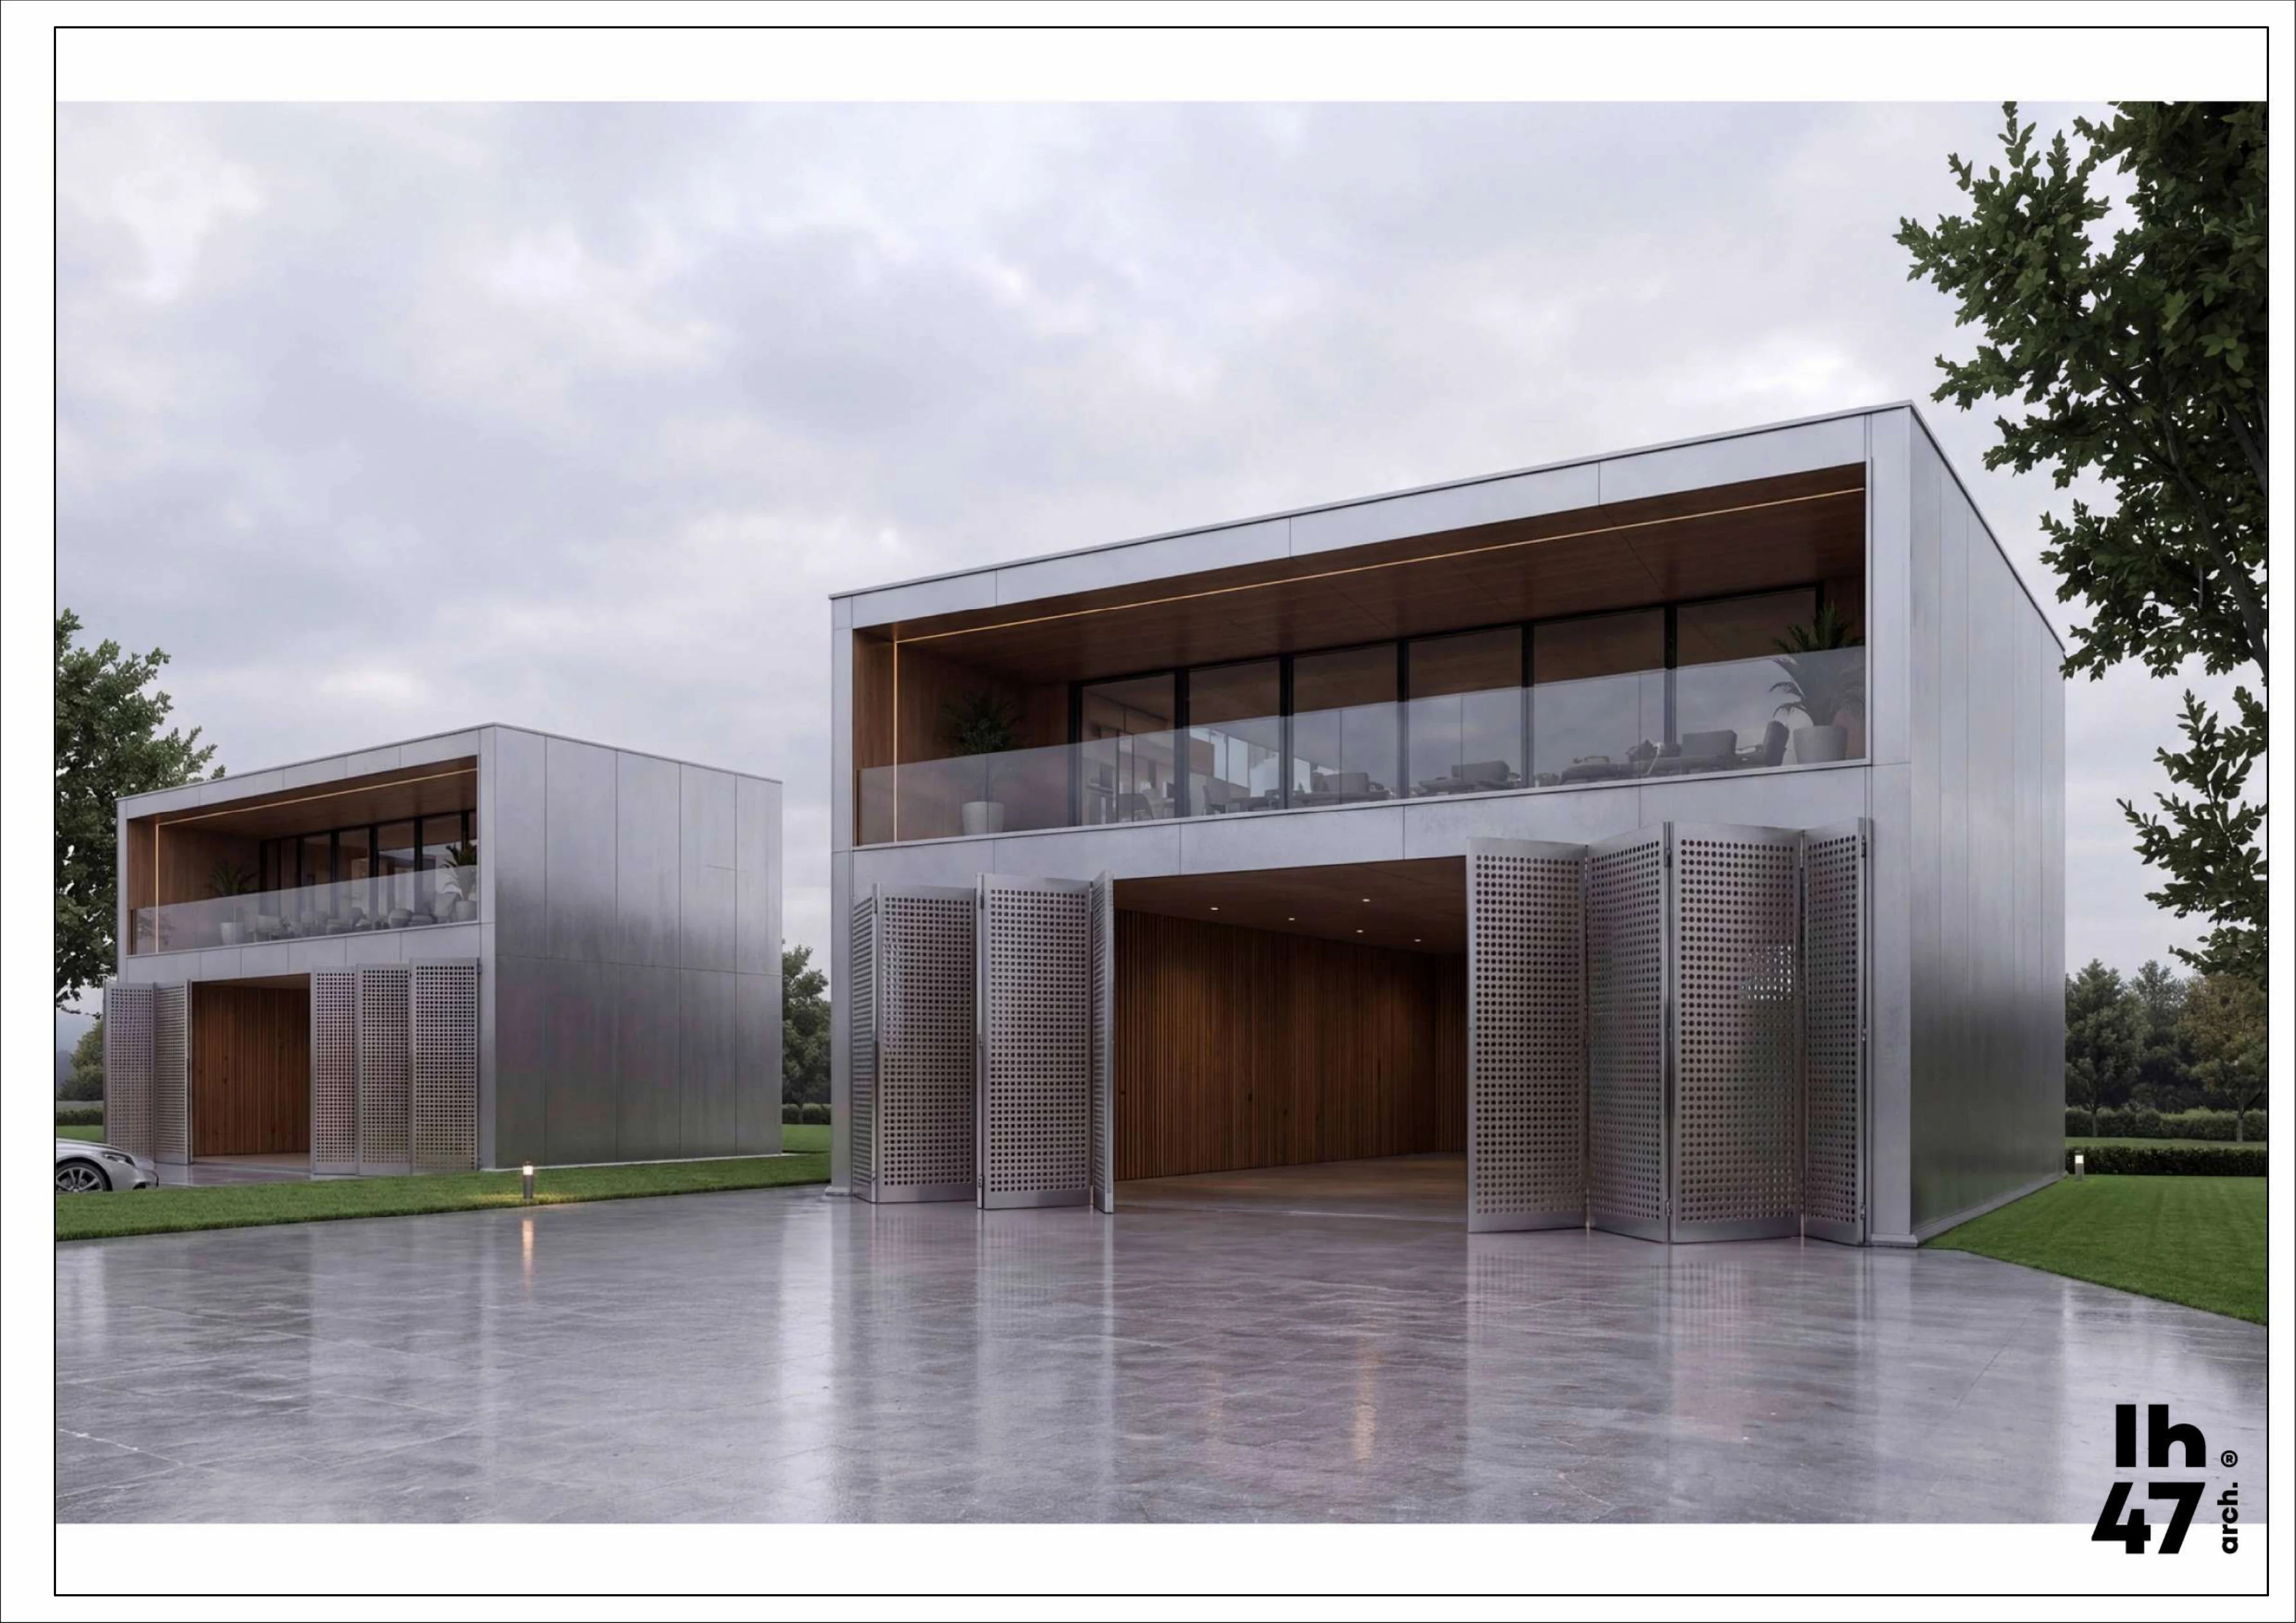
Air Villas · 02
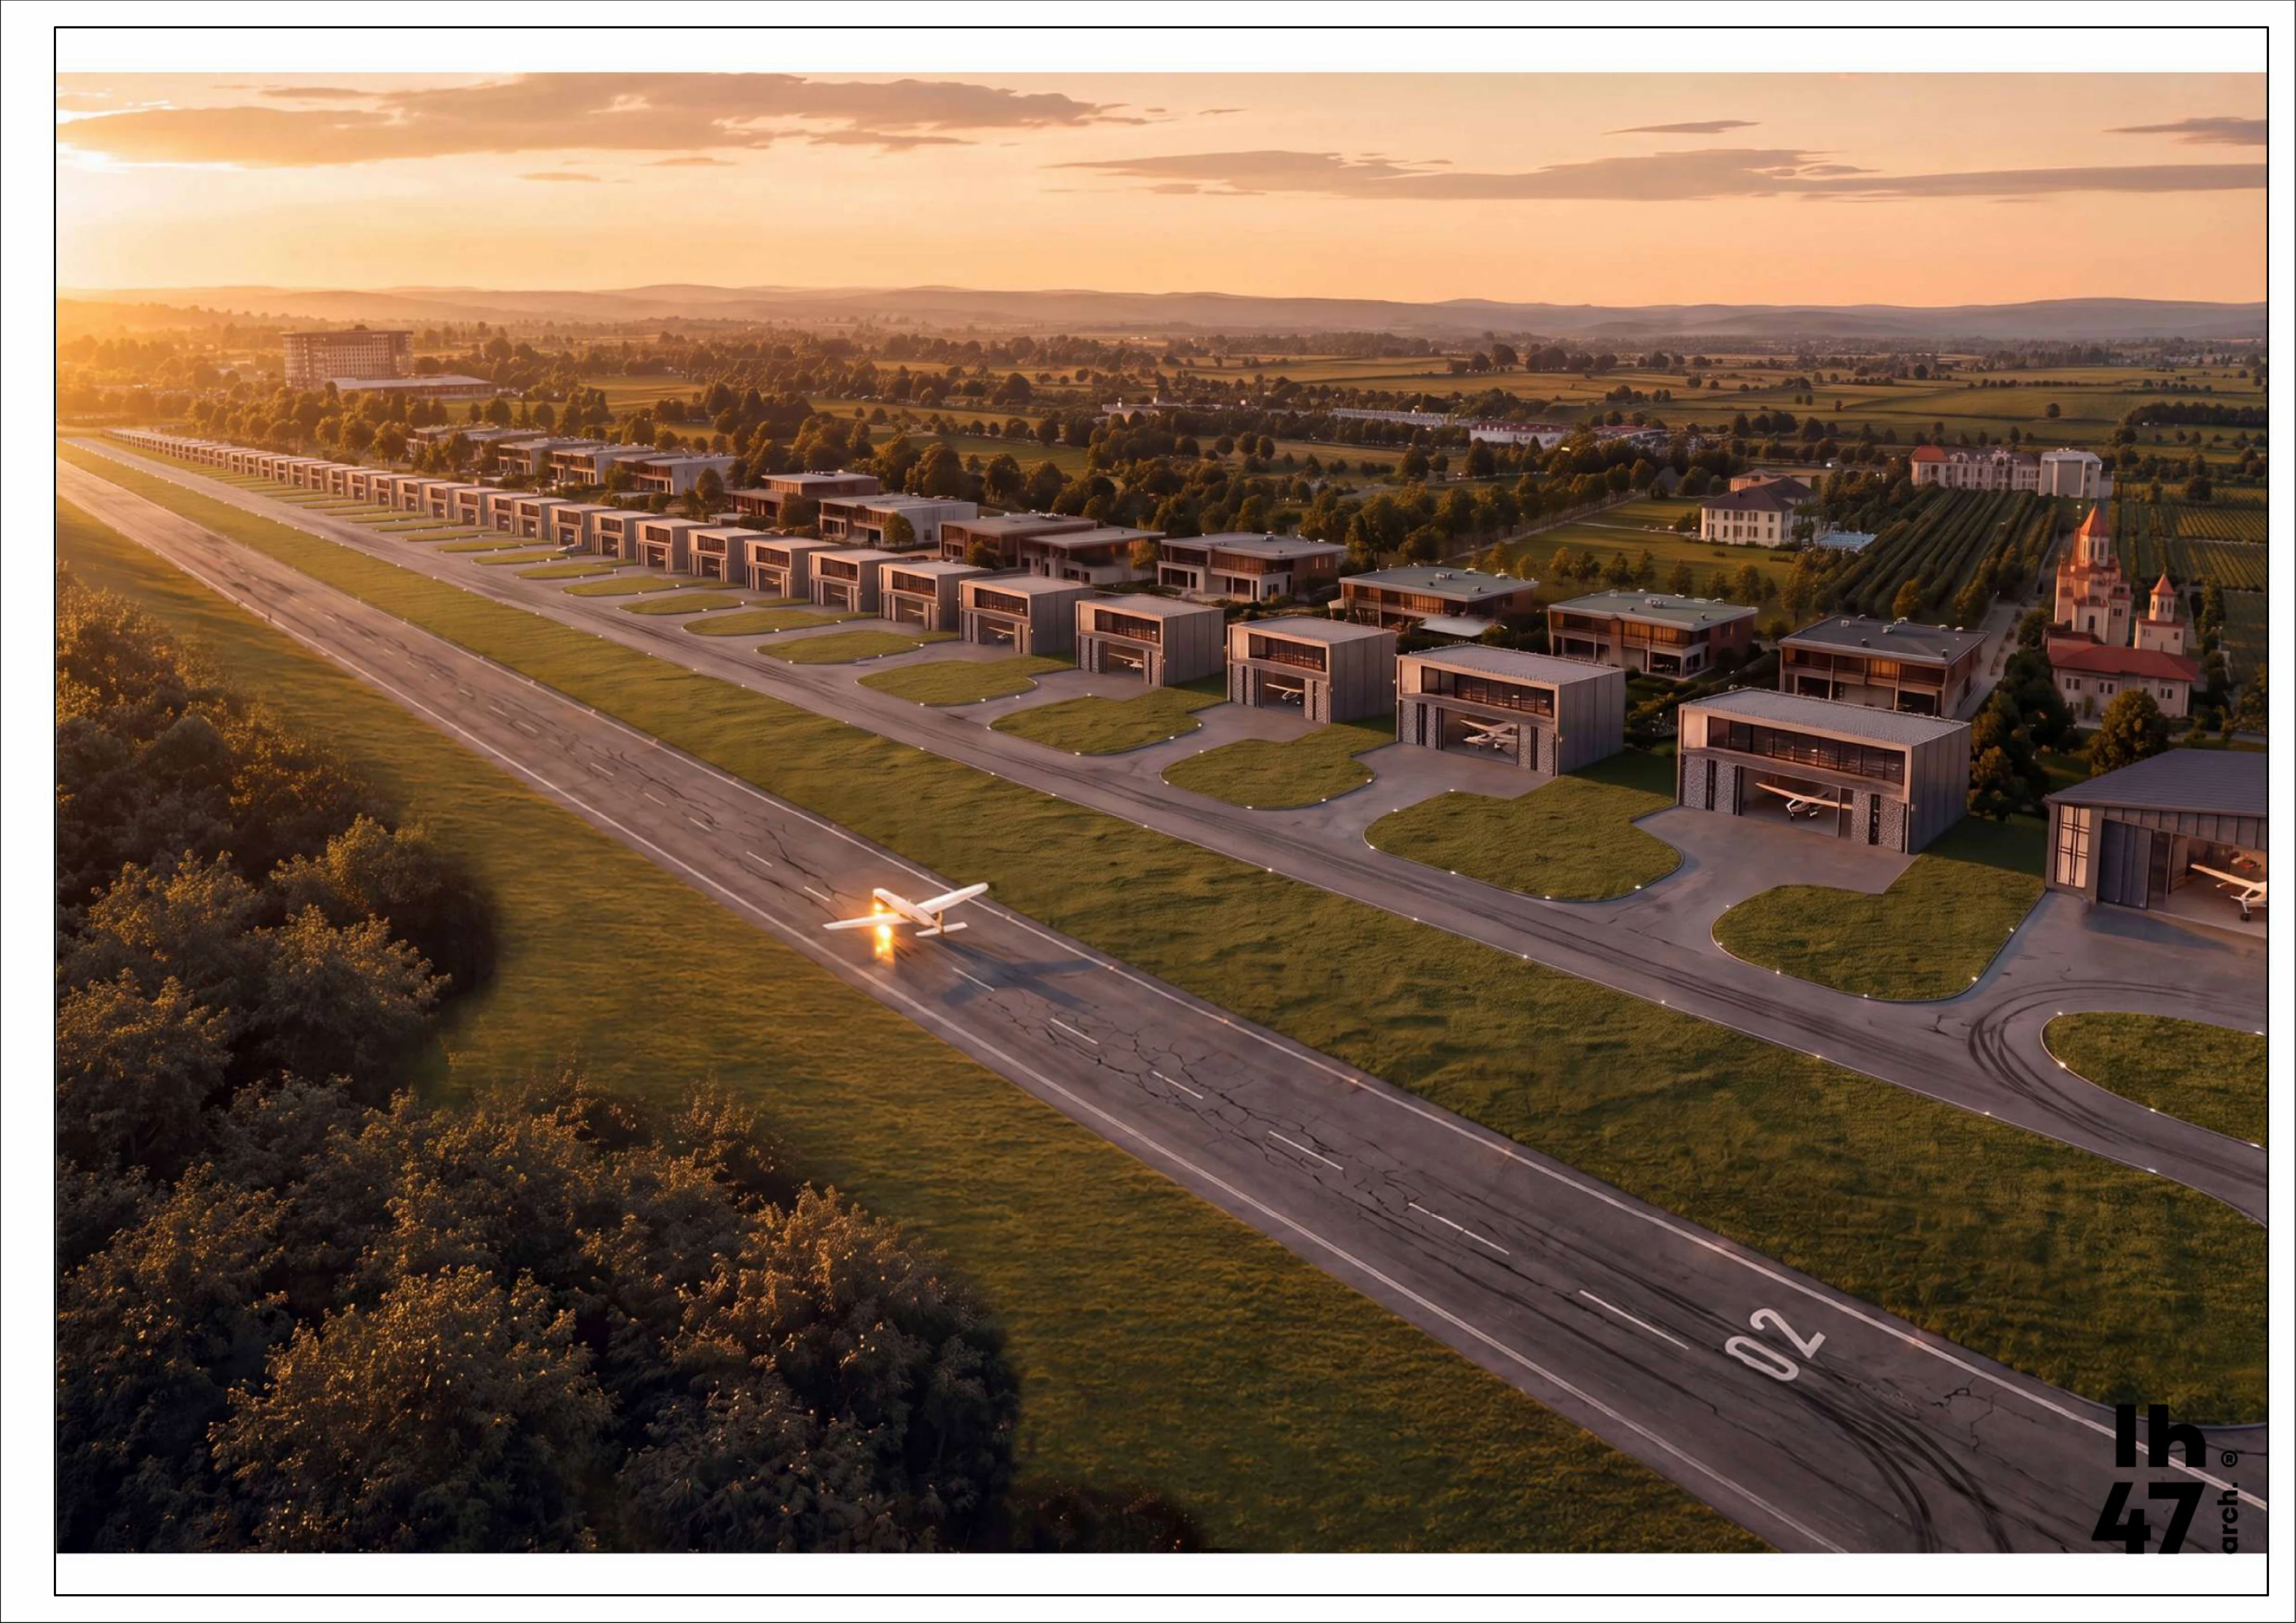
AIR VILLA 360
Overview
COMPACT FORMAT.
INDIVIDUAL AIRCRAFT
STORAGE.
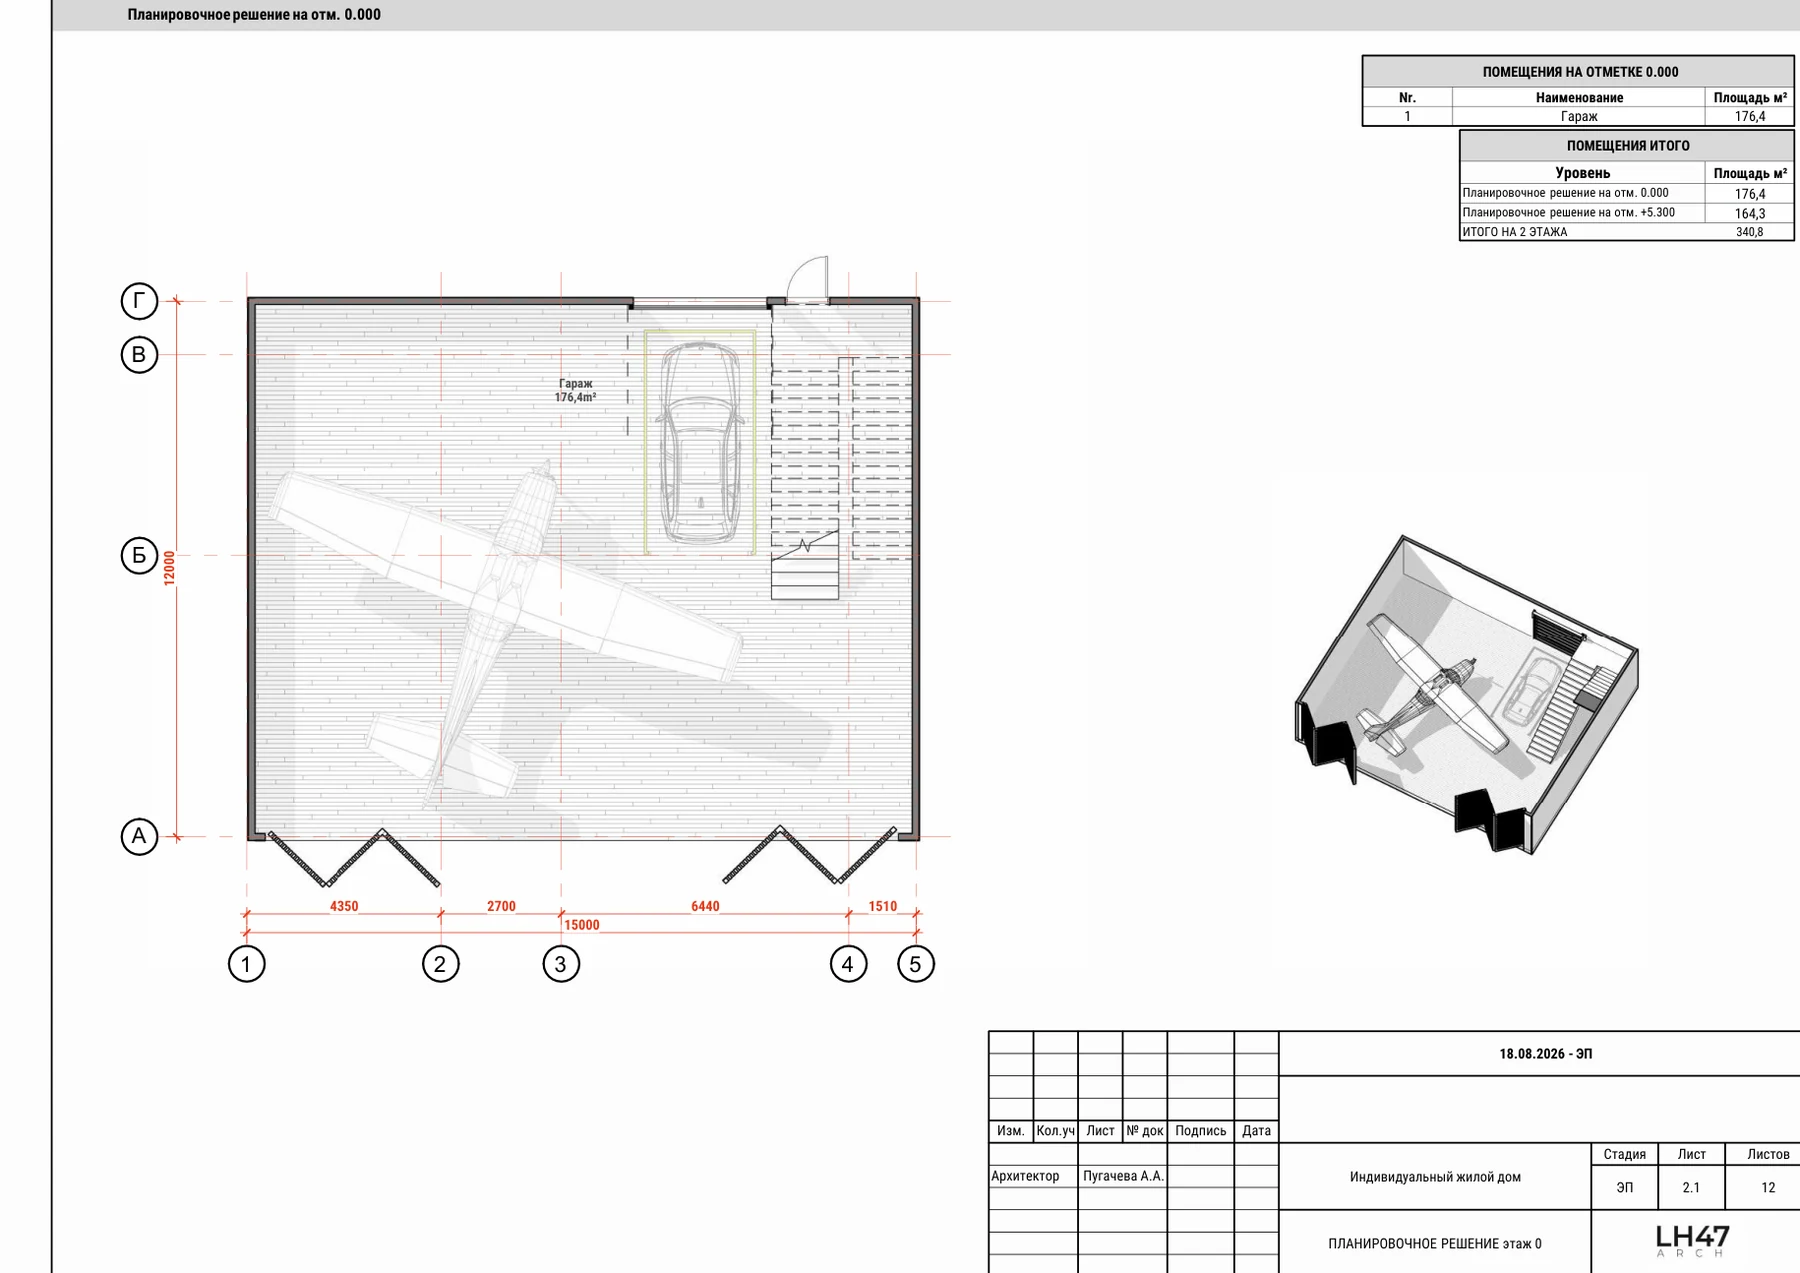
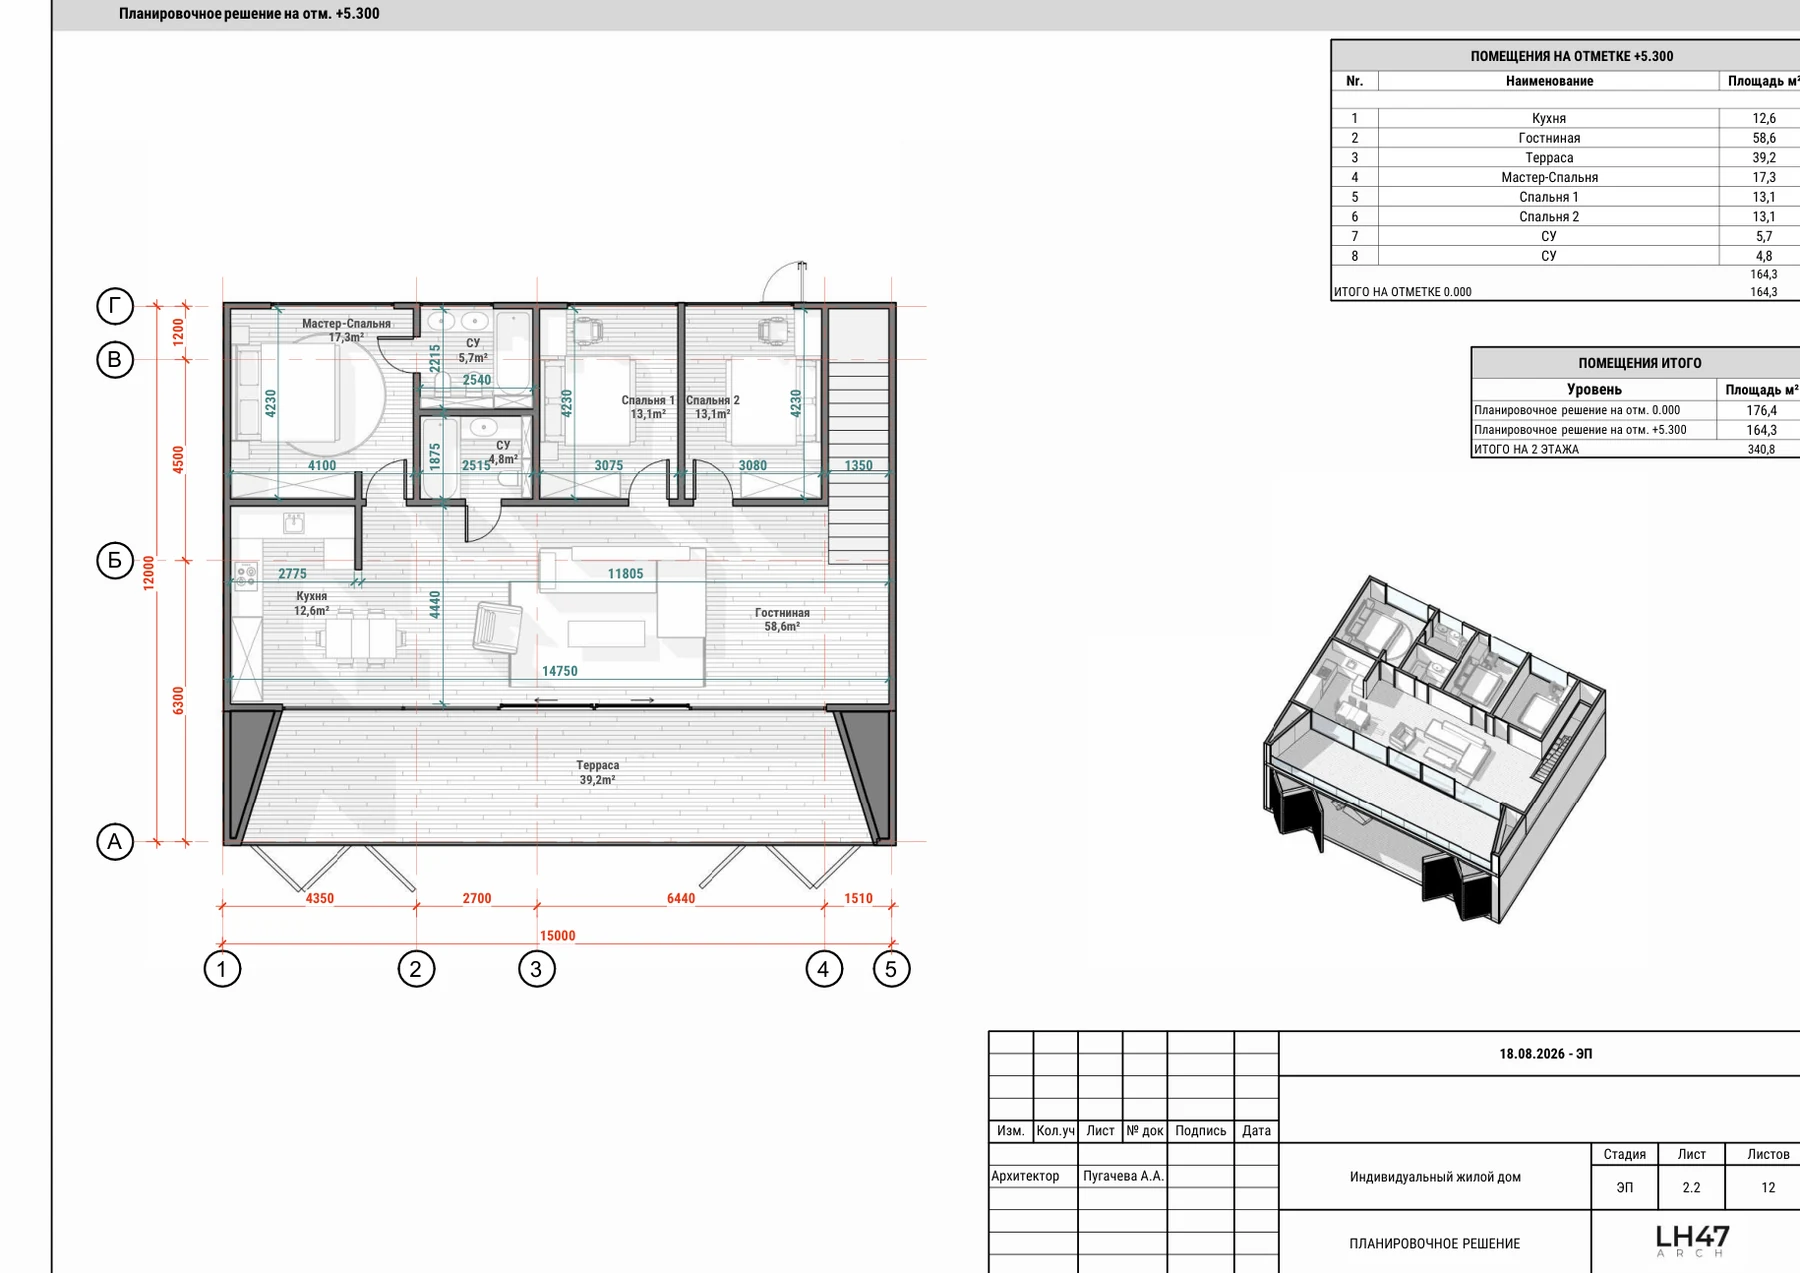
340.8 M² total, with a 176.4 M² garage level and a 164.3 M² upper residential level.
Architectural Concept
 340.8 M²Total area
 176.4 M²Ground level / garage
 164.3 M²Upper level
 15 × 12 MBuilding grid1,250 M²Plot area
Exterior Views
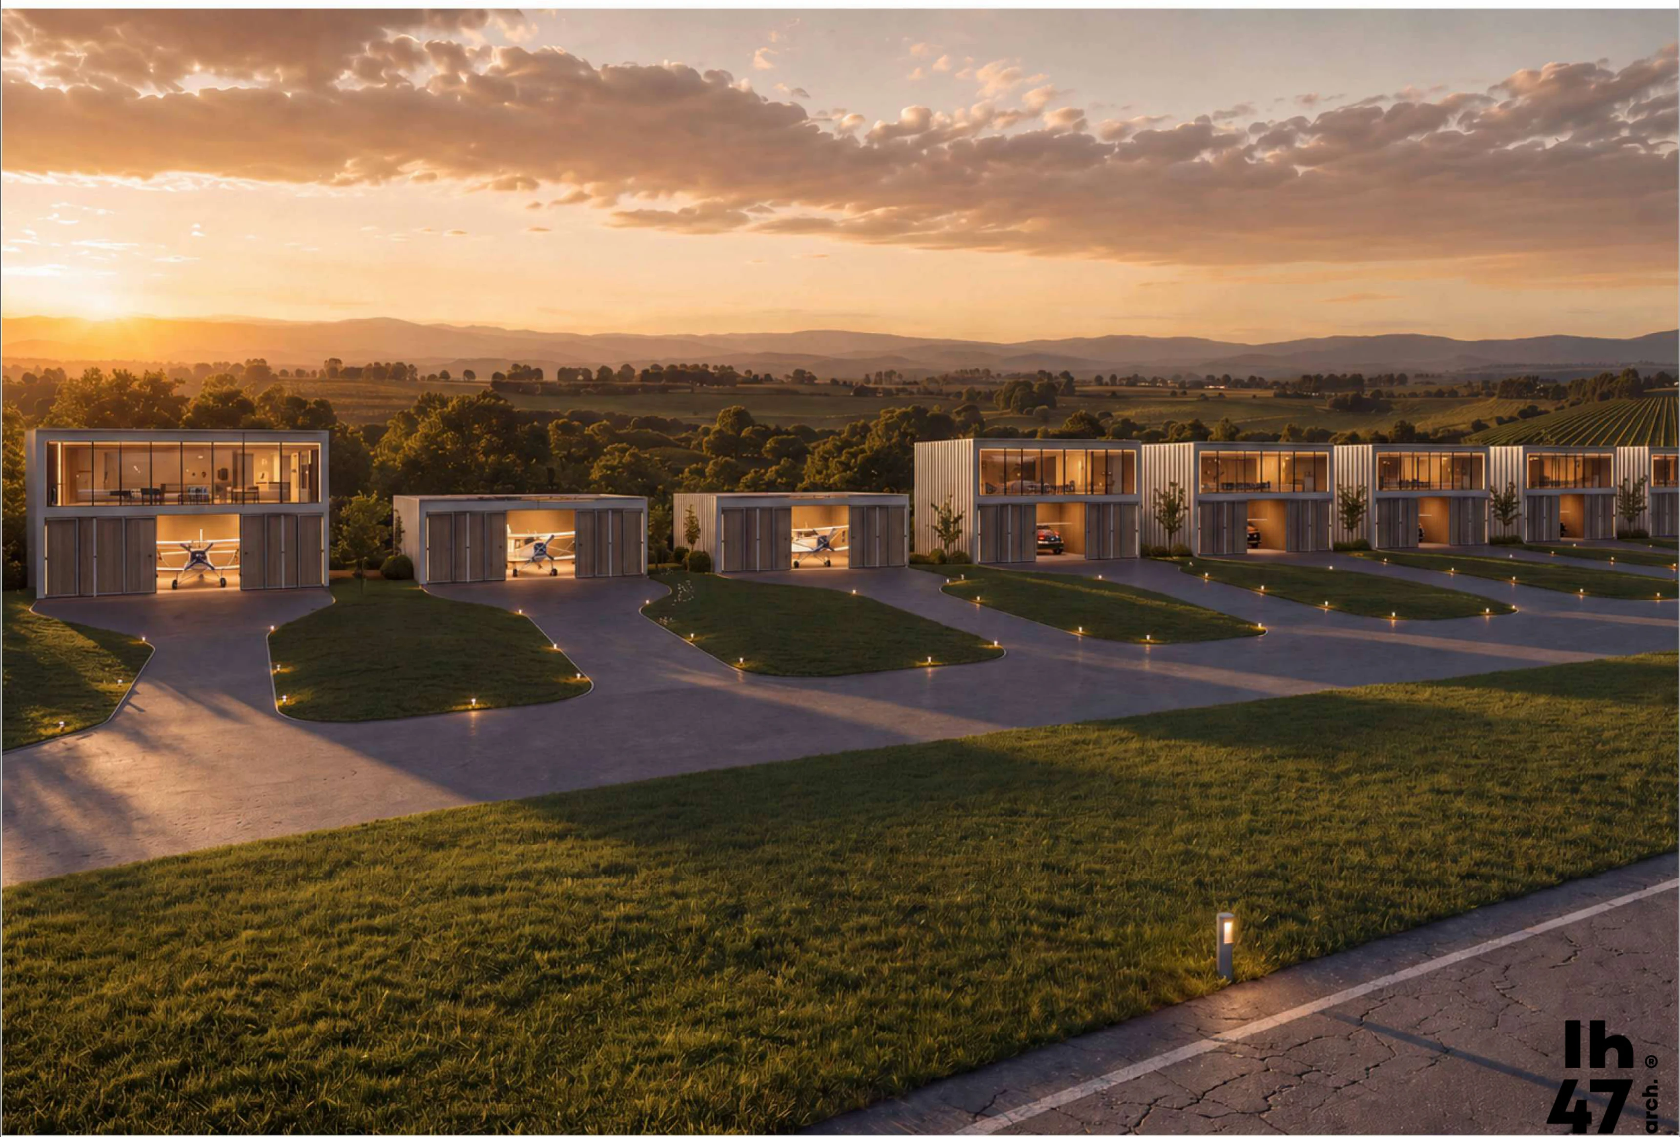
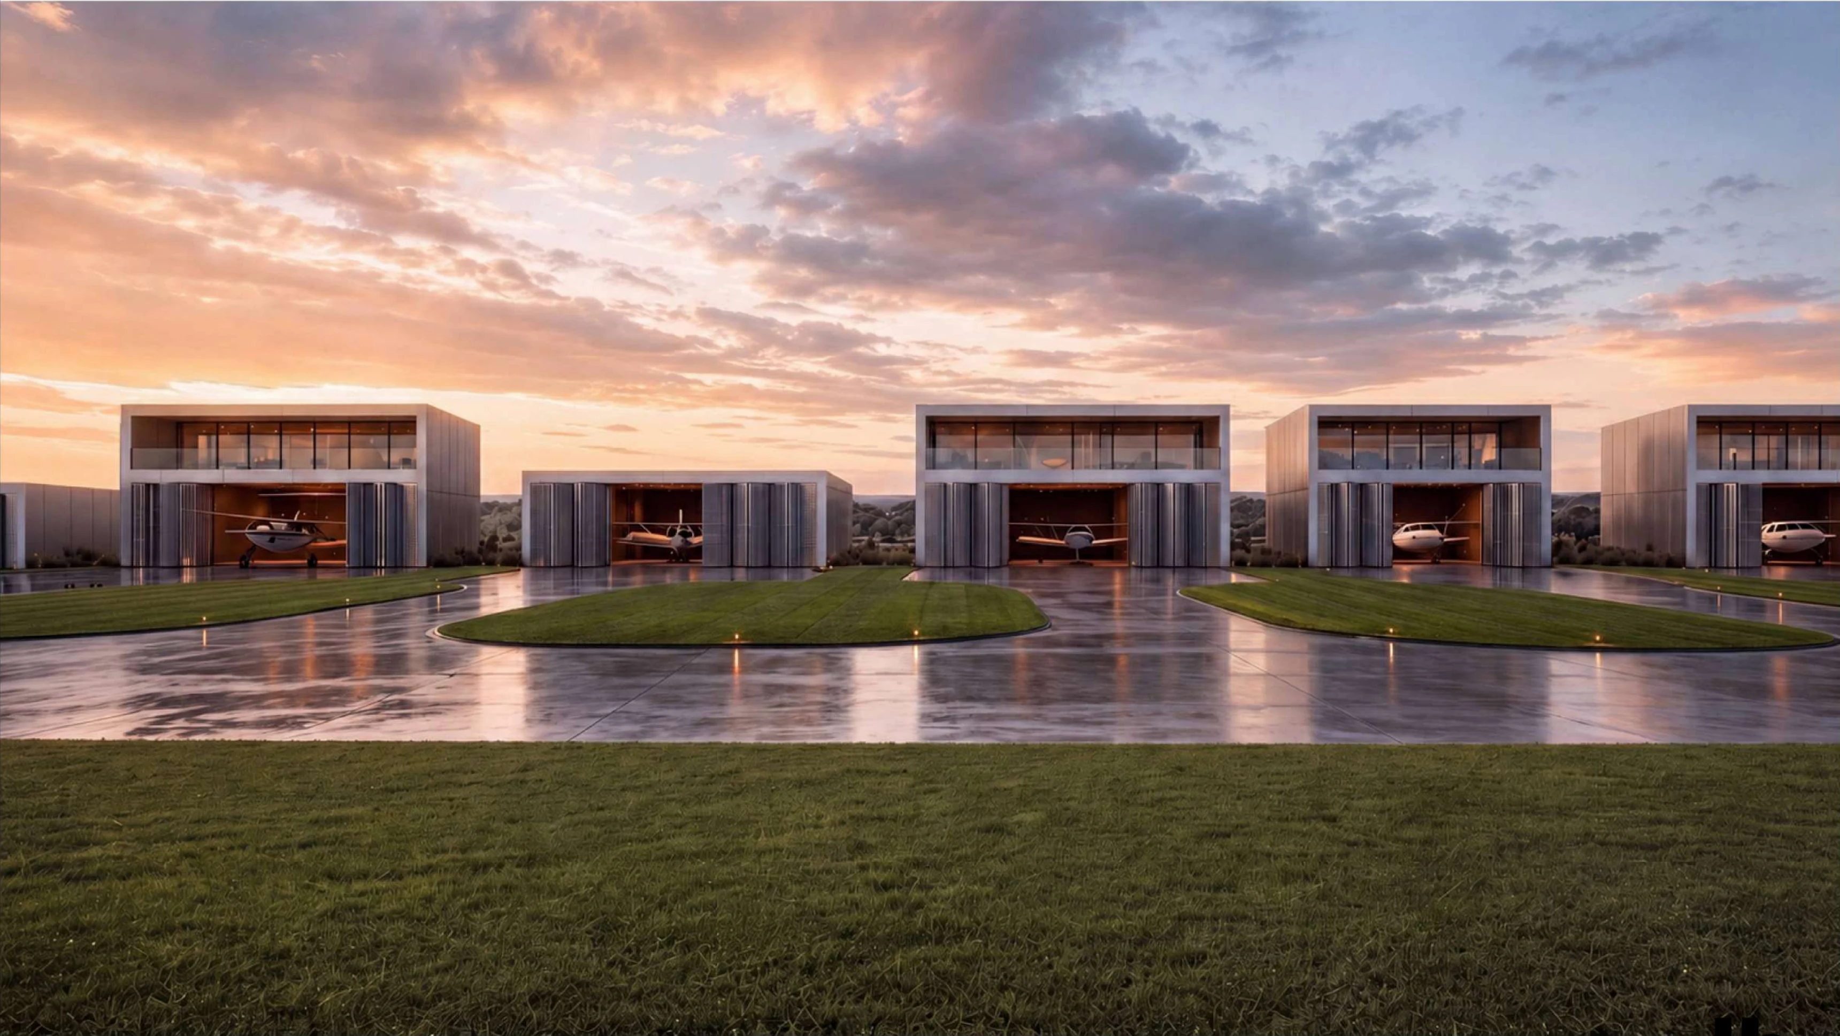
TWO-LEVEL
ARCHITECTURE.
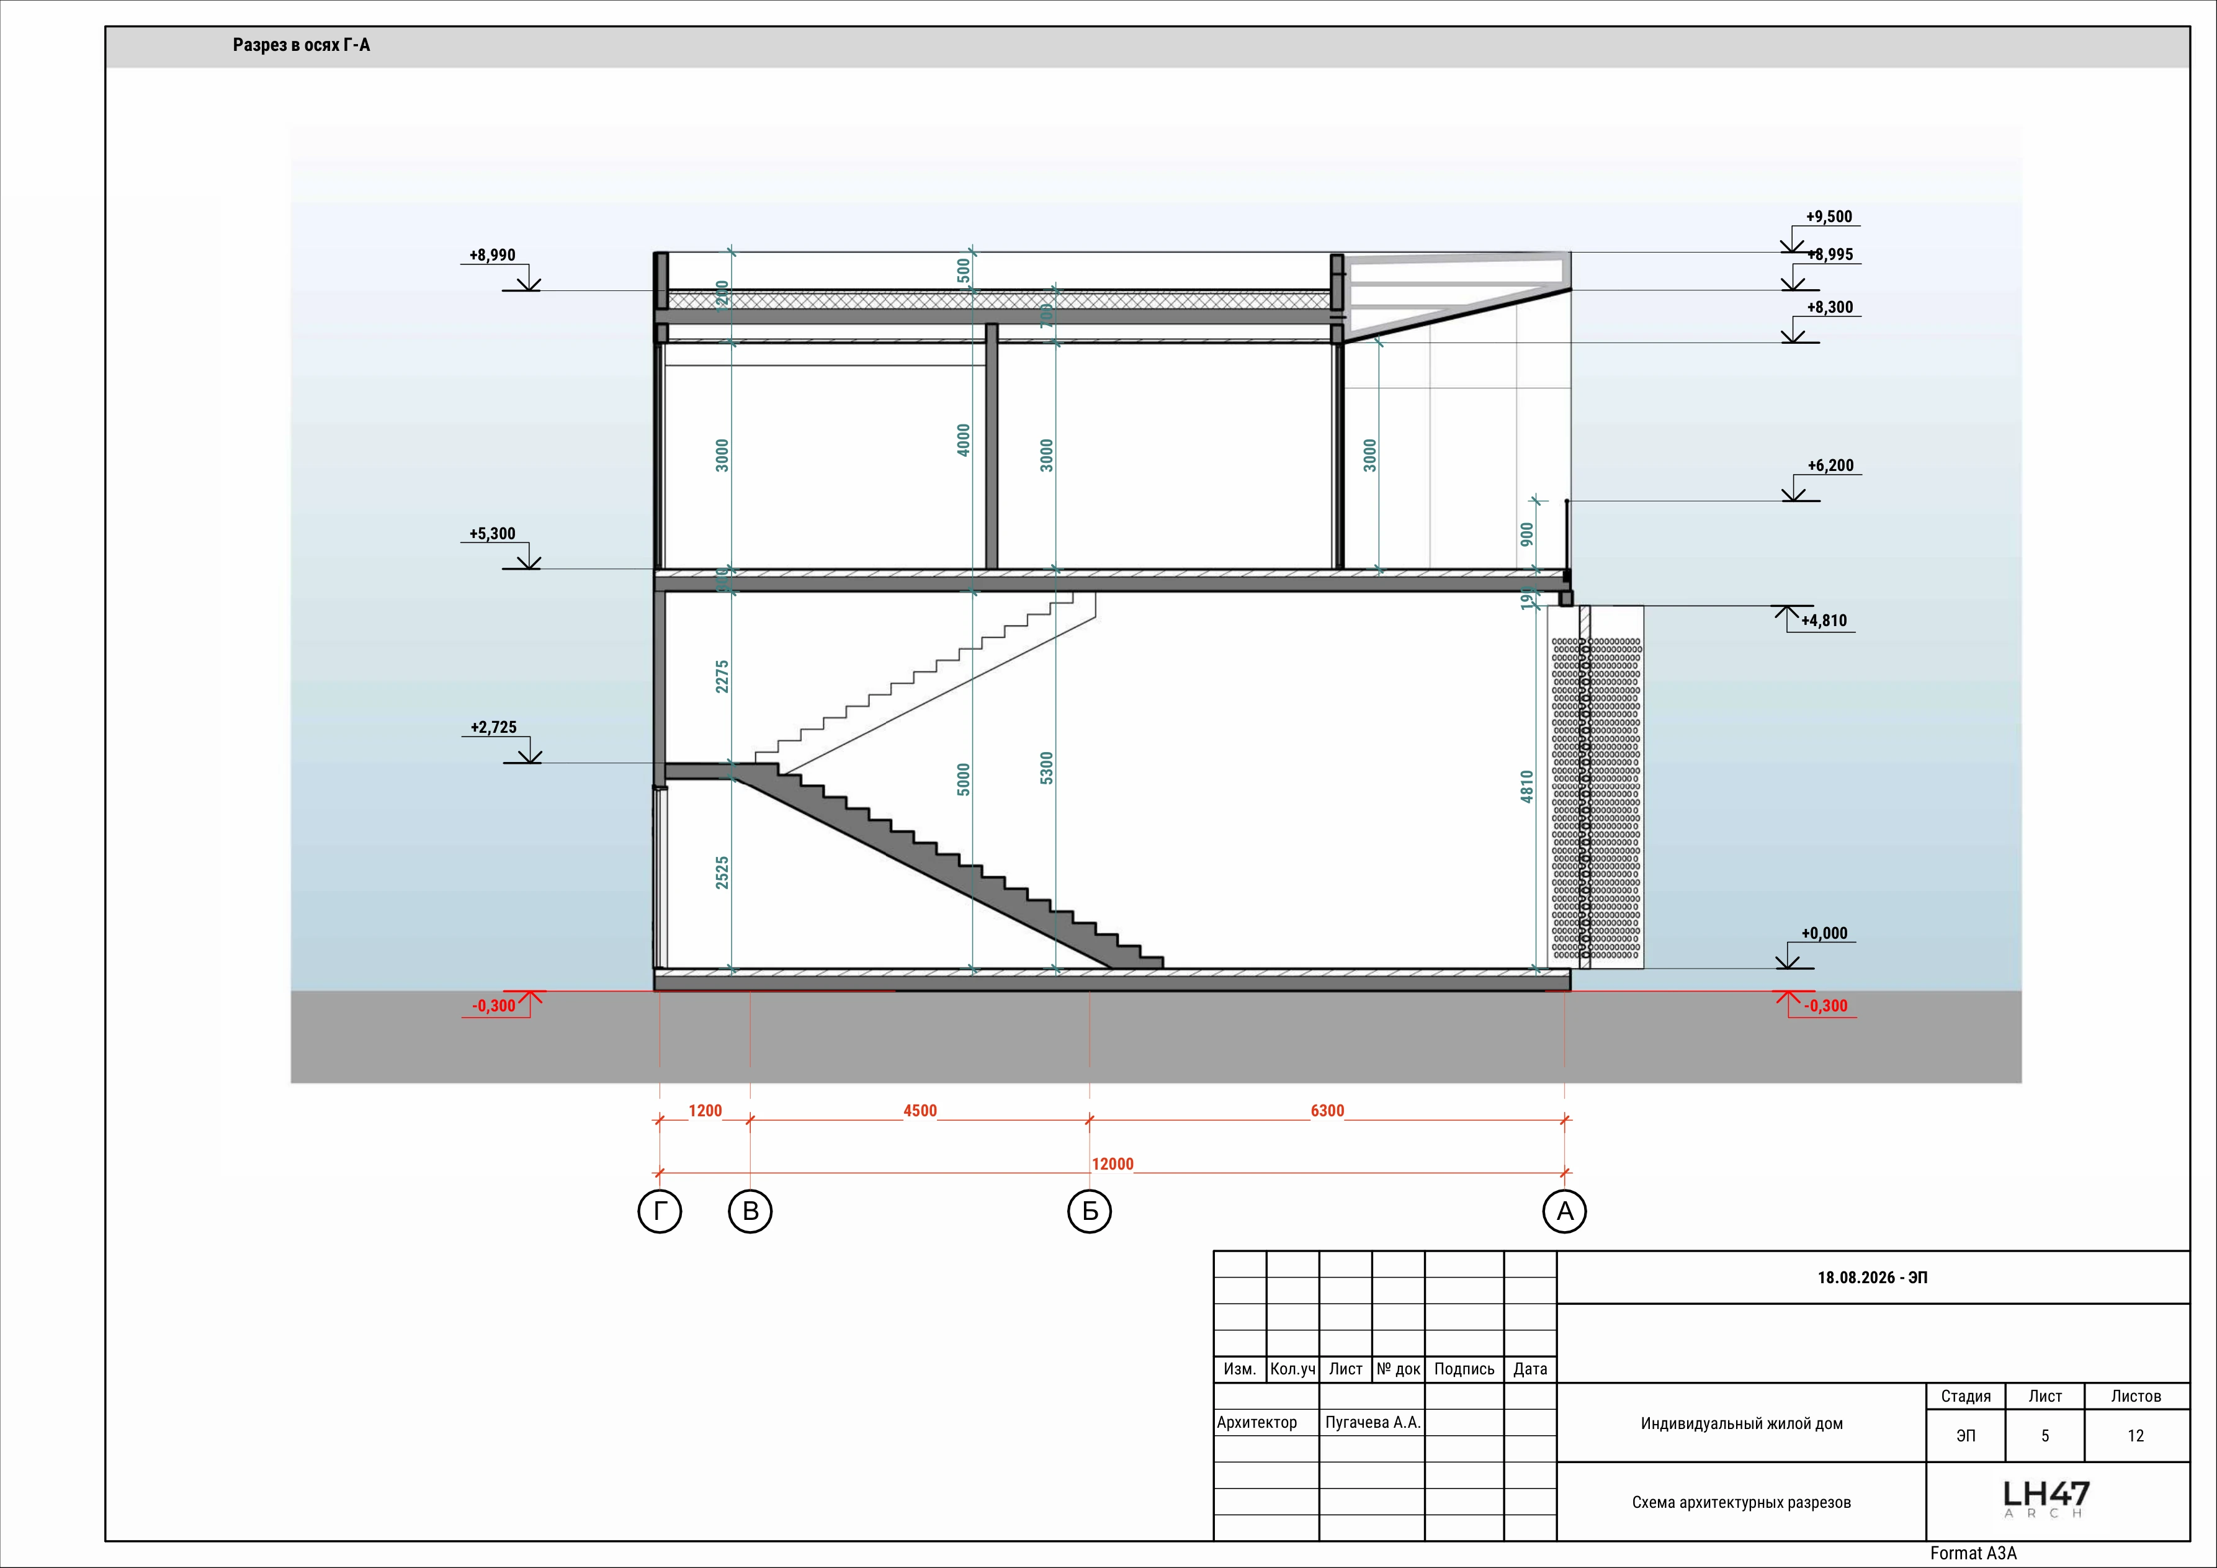
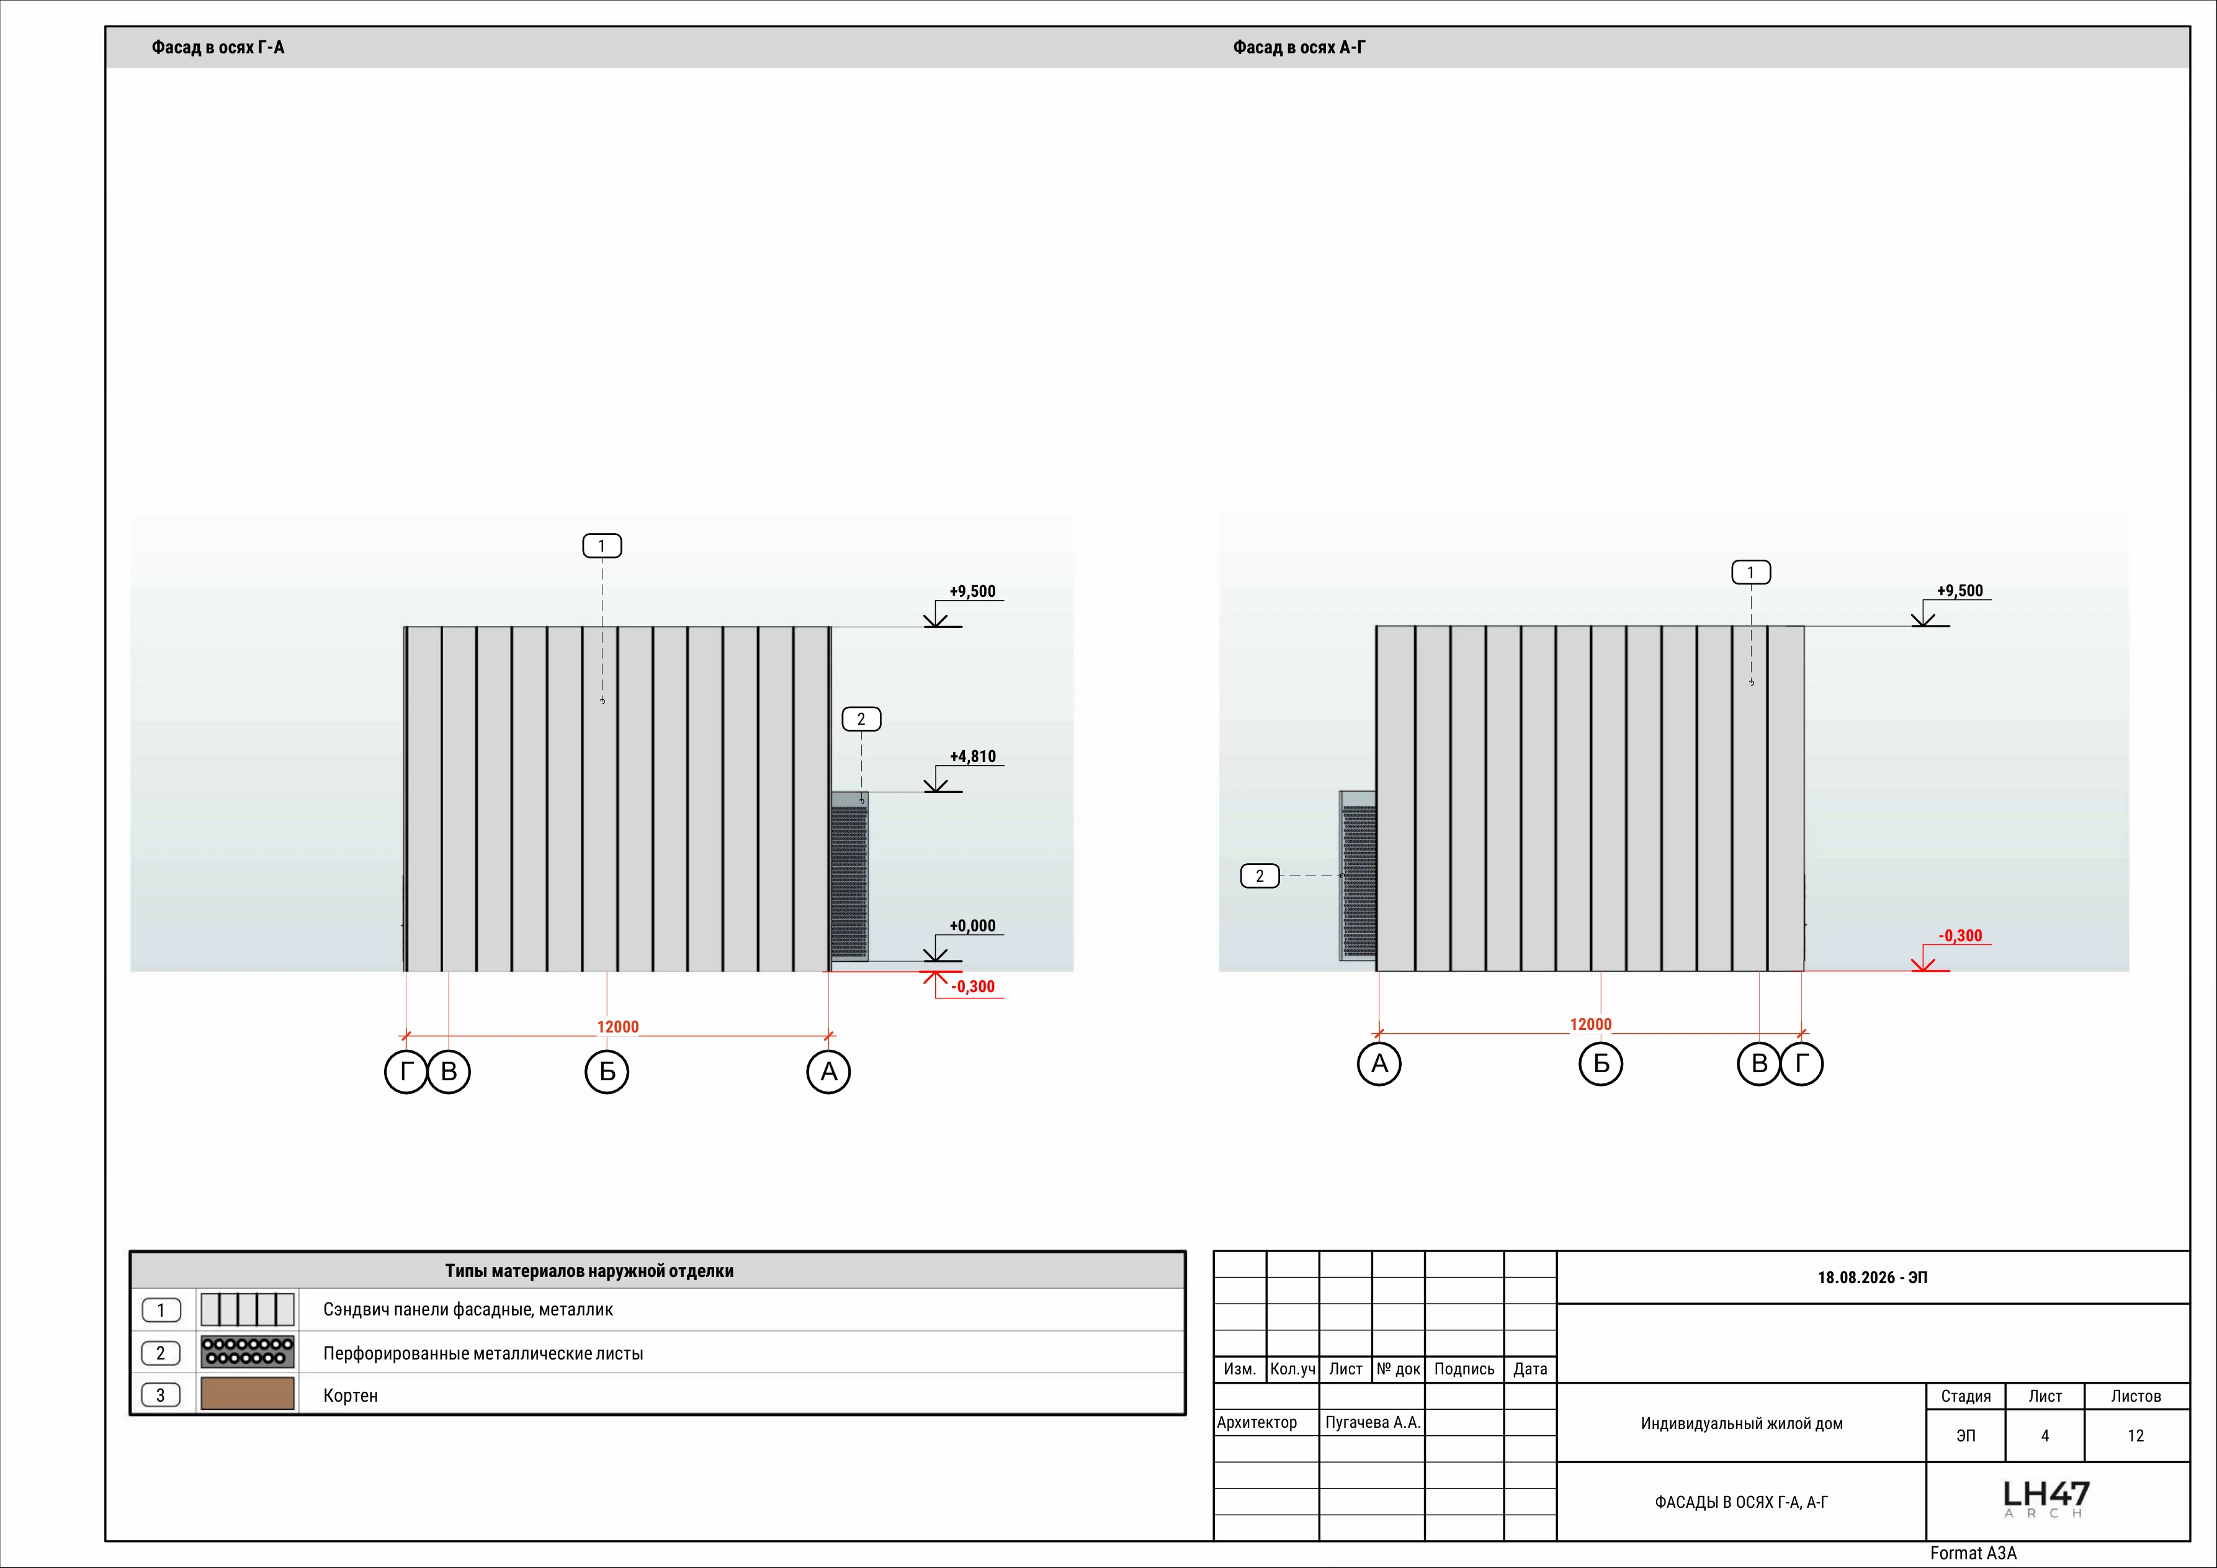
Ground-level hangar with perforated metal screens, upper residential level with terrace and panoramic windows.
Floor Plans
CURRENT CONCEPT
DRAWINGS.
Architectural floor plans for both levels of Air Villa 360.
Architectural Views
AIR VILLA 360
FROM EVERY ANGLE.
Air Villa 360.

Interiors
UPPER LEVEL
LIVING.
The residential level features bedrooms with V-shaped panoramic windows, a living area, and contemporary bathrooms.


Pricing
CHOOSE
THE FINISH.
Furnished: $2,500 per square metre.
You get access to all the resort facilities - included in the price.
Air Villa 360
REQUEST A PRIVATE
PRESENTATION.
Talk to the Ambassadori Aviation team about the architectural concept, finish options and availability.
Air Villa enquiry